Replace same layout
Renew the kitchen while retaining service positions.
Efficient updatePlan the layout, storage, lighting, services, cabinets and worktops as one coordinated renovation, with clear decisions before installation starts.
You do not need a technical brief. Choose the nearest option and the quiz will collect the essentials.
Renew the kitchen while retaining service positions.
Efficient updateMove key zones for better storage and circulation.
New planCoordinate kitchen work with adjoining living space.
Open planPrioritise durability, simplicity and replacement cost.
InvestmentFive service-specific questions · no obligation · about 40 seconds
The complete calculator is open below. You can also launch it as a popup from any Calculate button.
A kitchen scope covering layout, cabinetry, worktop and the technical items to verify.
Photos from our completed pools, bathrooms and terraces. They show the level of coordination and finish you can expect — we will show references for your exact service during the consultation.
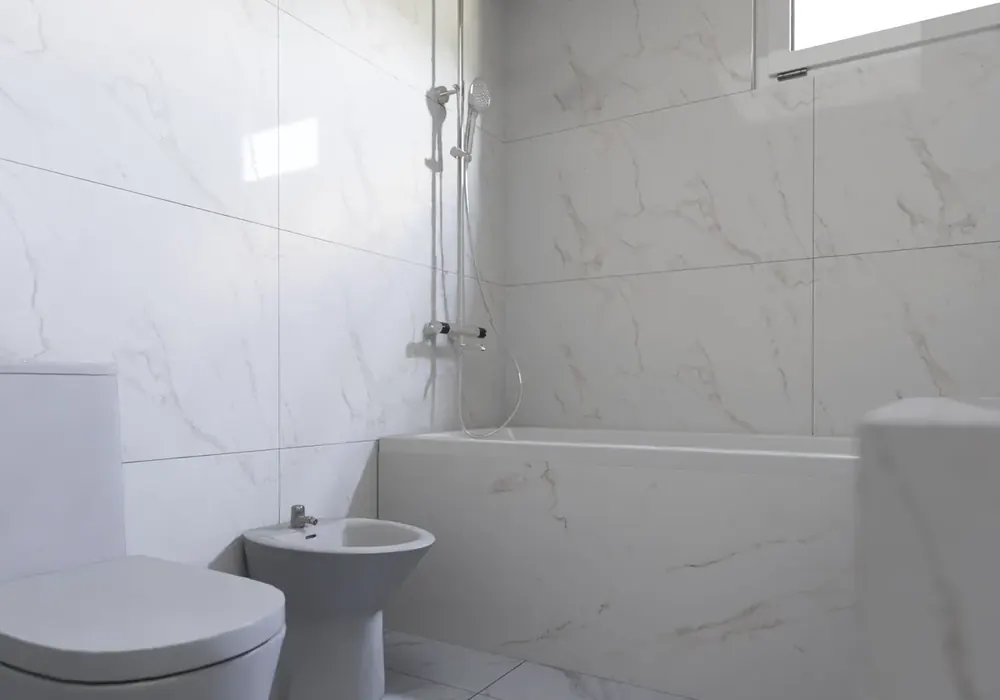
Real work completed by our own team, not a stock photo.
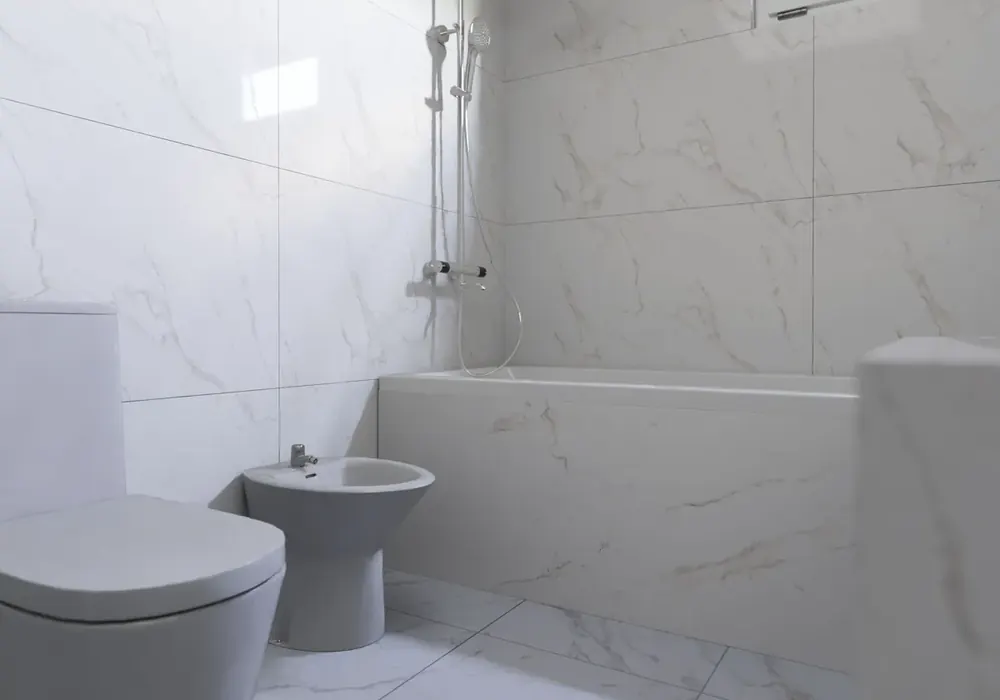
Real work completed by our own team, not a stock photo.
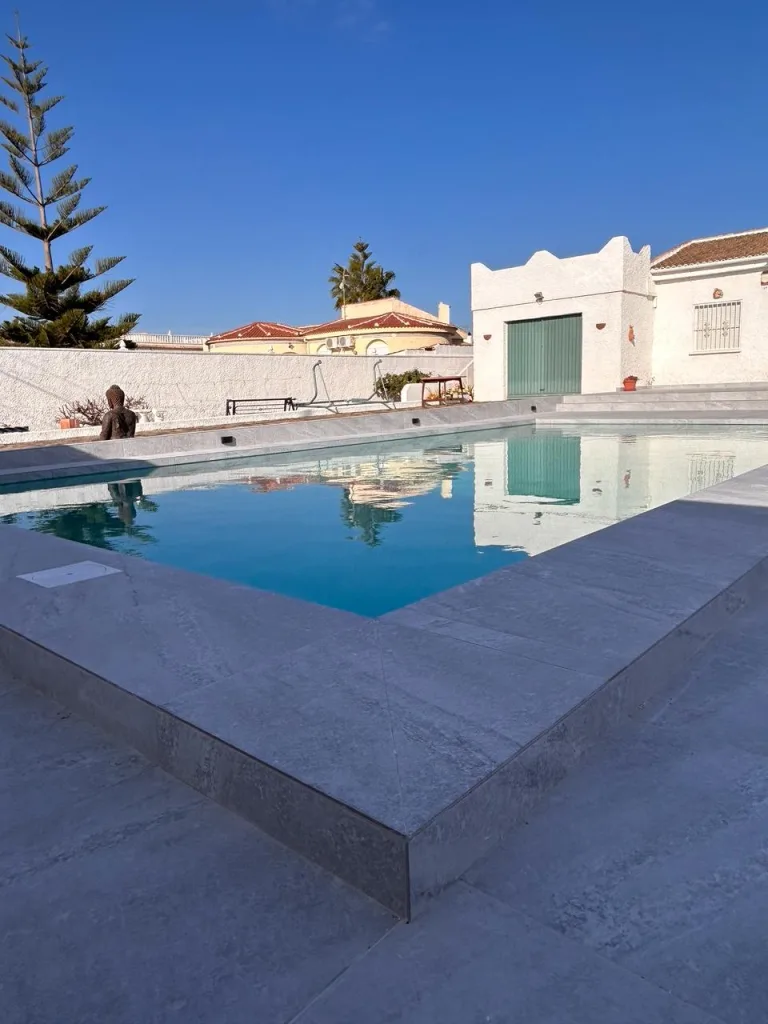
A finished project you can visit references for during the consultation.
The final contract lists the exact inclusions for your property. This is the practical structure we start from.
Planning range depends on linear metres, layout, appliances and worktop specification.
Send a photo of the kitchen and the room behind it. That alone tells us whether opening the wall is the cheap version or the expensive one.
Cabinets and worktops are made to order — the schedule follows production, not the site.
We draw the layout, agree the cabinet run, appliance positions and where the sockets actually need to be for how you cook.
Cabinets go into production for three to six weeks. Your old kitchen stays in use — we only strip it out when the new one is ready to arrive.
Plumbing, electrics and tiling are done first, then the cabinets are installed and levelled over two to four days.
The worktop is measured only after the cabinets stand level, then produced and fitted a week or two later. That gap is normal, not a delay.
We measure and photograph before ordering, send the cabinet drawing for approval and film a walkthrough on installation day. Only the worktop slab is worth seeing in person.
Public reputation matters when you are choosing a team for your property.
 4.9
4.9“Clear communication, practical advice and regular updates throughout the work.”
Verified client review · Costa Blanca“The scope was explained before work started and the team kept us informed while we were abroad.”
Verified client review · Overseas ownerPractical answers to help you decide the next step.
Appliances can be included or client supplied. Models and connection requirements should be confirmed before cabinetry is ordered.
Often yes, but the existing floor, cabinet footprint and service positions must be checked first.
Yes, and it is common. We measure and photograph everything before ordering, send you the cabinet drawing for approval, and film a walkthrough when the kitchen is installed. The only moment your presence helps is choosing the worktop slab, and even that can be done by video.
Three things move it: the actual run length once we measure, the worktop material you choose, and whether the wall between kitchen and living room turns out to be load-bearing. The calculator assumes a straightforward replacement in the existing layout.
Yes — Orihuela Costa, Quesada, La Zenia, Villamartin, Los Altos, Campoverde and the surrounding urbanisations. Cabinets are made to order and delivered directly to the property, so distance affects the schedule rather than the price.
For a straight replacement without moving services, plan around two to three weeks on site once the units arrive. Moving plumbing or electrics, or retiling the whole room, typically adds another week. The longest part is usually not the work itself but the lead time on cabinetry and worktops, which is why we confirm selections before anything is demolished.
Not realistically once demolition starts. Most clients set up a temporary point with a fridge, kettle and microwave in another room. If the property is a holiday home, the simplest option is to schedule the work between visits — we send photo updates so you can follow progress remotely.
Almost all of it sits in three places: the carcass and hinge quality, the worktop material, and the appliances. Layout, services and installation cost broadly the same across levels. That is why we itemise those three separately in the written quotation — so you can move budget between them rather than trading down across the whole kitchen.
Yes. Removal, protection of the surrounding rooms and disposal at a licensed facility are part of the scope. If the existing units are in good condition and you want them kept or resold, tell us before we start and we will dismantle them carefully instead.
Answer five relevant questions and receive a personalised project brief for our estimator.