Plot feasibility
Check planning assumptions before purchase or design.
Early reviewUnderstand what can be built, which documents are required and how the design supports your budget before construction decisions become expensive.
You do not need a technical brief. Choose the nearest option and the quiz will collect the essentials.
Check planning assumptions before purchase or design.
Early reviewCoordinate concept, technical project and approvals.
Full designDocument layout and technical changes for a reform.
RenovationMake material and layout decisions before work.
Design supportFive service-specific questions · no obligation · about 40 seconds
The complete calculator is open below. You can also launch it as a popup from any Calculate button.
A recommended design and permissions route based on your project stage and municipality.
Photos from our completed pools, bathrooms and terraces. They show the level of coordination and finish you can expect — we will show references for your exact service during the consultation.
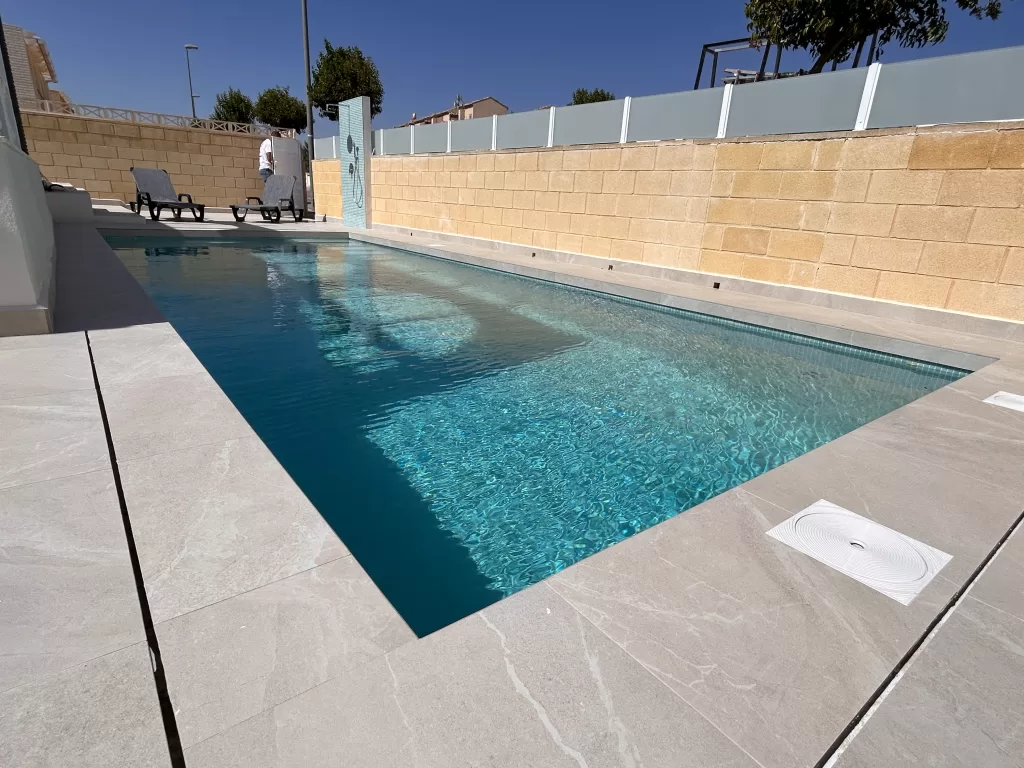
A finished project you can visit references for during the consultation.
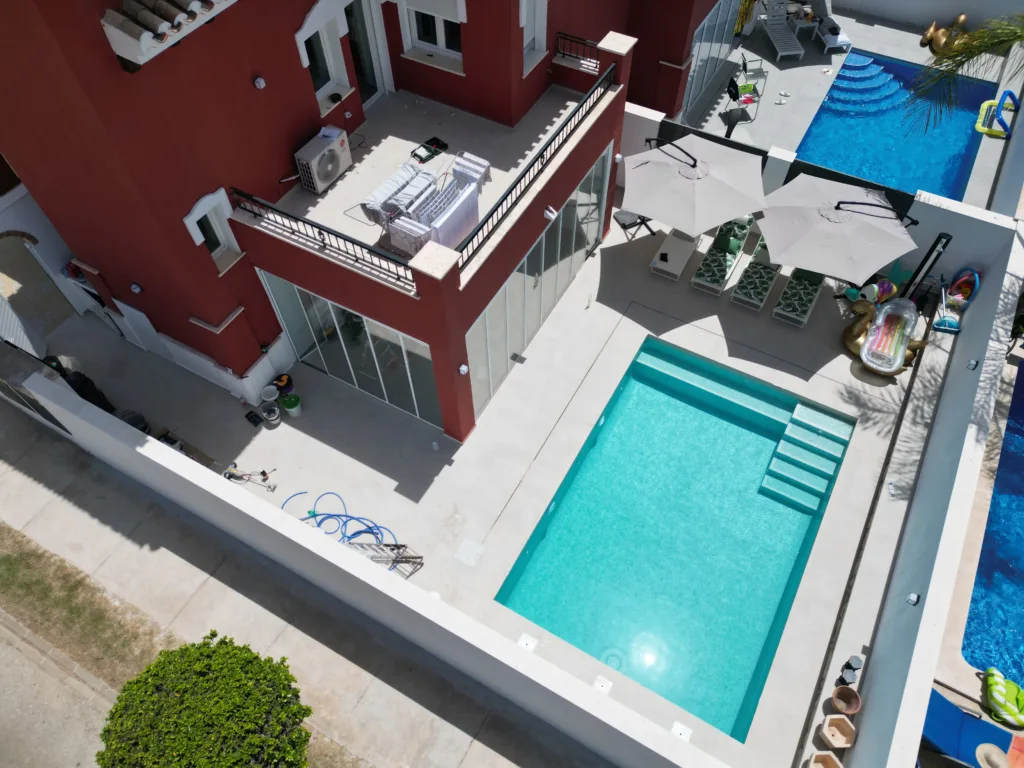
A finished project you can visit references for during the consultation.
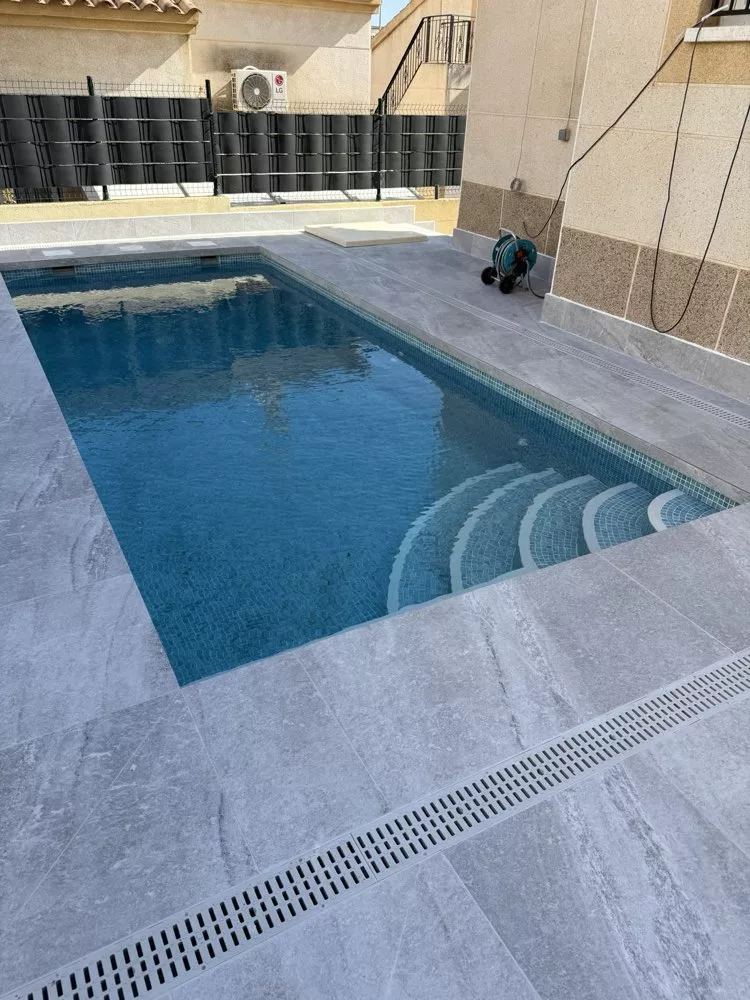
A finished project you can visit references for during the consultation.
The final contract lists the exact inclusions for your property. This is the practical structure we start from.
The fee depends on project type, municipality, surveys and required technical documentation.
Describe what you want to change. The line between a minor works declaration and obra mayor decides both the cost and the waiting time.
Paperwork decides when you can start — it is worth understanding the order.
Buildable area, setbacks, height, protected zones. Doing this before you buy land or commit to a design saves the most money of anything on this page.
Minor works declaration or obra mayor. The difference is a technician-signed project, a bigger fee and months of waiting — we tell you which side your plans fall on.
Drawings, technical report, budget and forms, filed with your town hall. With a power of attorney we do this without you being in Spain.
Municipalities come back with queries. We respond on your behalf and keep you informed until the licence is granted.
With a power of attorney we file the application, deal with the town hall and answer their queries on your behalf. You sign digitally or at a consulate.
Public reputation matters when you are choosing a team for your property.
 4.9
4.9“Clear communication, practical advice and regular updates throughout the work.”
Verified client review · Costa Blanca“The scope was explained before work started and the team kept us informed while we were abroad.”
Verified client review · Overseas ownerPractical answers to help you decide the next step.
Requirements vary by municipality and scope. A technical review identifies the likely route before work starts.
Yes. Responsibilities, documents and decision points should be agreed clearly between all parties.
Yes. With a power of attorney we submit the application, deal with the town hall and answer their queries on your behalf. You sign the documents digitally or at a Spanish consulate.
It depends on the type of application. Minor works need a declaration and a modest fee; anything structural needs a signed project, and the town hall charges a percentage of the works budget — typically 4–6% in our municipalities.
We work regularly with Torrevieja, Orihuela, Guardamar, Rojales and Los Montesinos. Rules and waiting times differ between them noticeably, which is exactly why local experience saves months.
For anything beyond surface work, Spanish rules require a technical project signed by a qualified professional. A builder cannot substitute for that. What we do is coordinate: prepare the brief, work alongside your architect and keep the construction side aligned with what was submitted.
Minor works declarations are normally the faster route; major works licences take considerably longer and vary a lot between town halls. Because timelines shift with each ayuntamiento and the season, we plan the construction programme around the licence rather than assuming a fixed date.
It needs to be looked at honestly before you go further, because it affects both the new licence and any future sale. Depending on what it is and when it was done, options range from regularising it to removing it. This is a question for your architect and lawyer, and we plan the build around their advice.
Yes. Design and permission support is a standalone service — some clients use it to price a project properly, others to get an approved project before deciding who builds it.
Answer five relevant questions and receive a personalised project brief for our estimator.