Apartment renovation
Coordinate all rooms and property systems.
Whole apartmentTransform an outdated property with one coordinated scope for demolition, layouts, electrical, plumbing, climate, finishes and handover.
You do not need a technical brief. Choose the nearest option and the quiz will collect the essentials.
Coordinate all rooms and property systems.
Whole apartmentUpdate interiors, services and selected outdoor areas.
Multi-levelPlan a complete reform with technical upgrades.
Whole villaPrioritise durable finishes, timing and rentability.
Investor scopeFive service-specific questions · no obligation · about 40 seconds
The complete calculator is open below. You can also launch it as a popup from any Calculate button.
A tailored renovation route, indicative budget basis and priorities for the site survey.
Photos from our completed pools, bathrooms and terraces. They show the level of coordination and finish you can expect — we will show references for your exact service during the consultation.
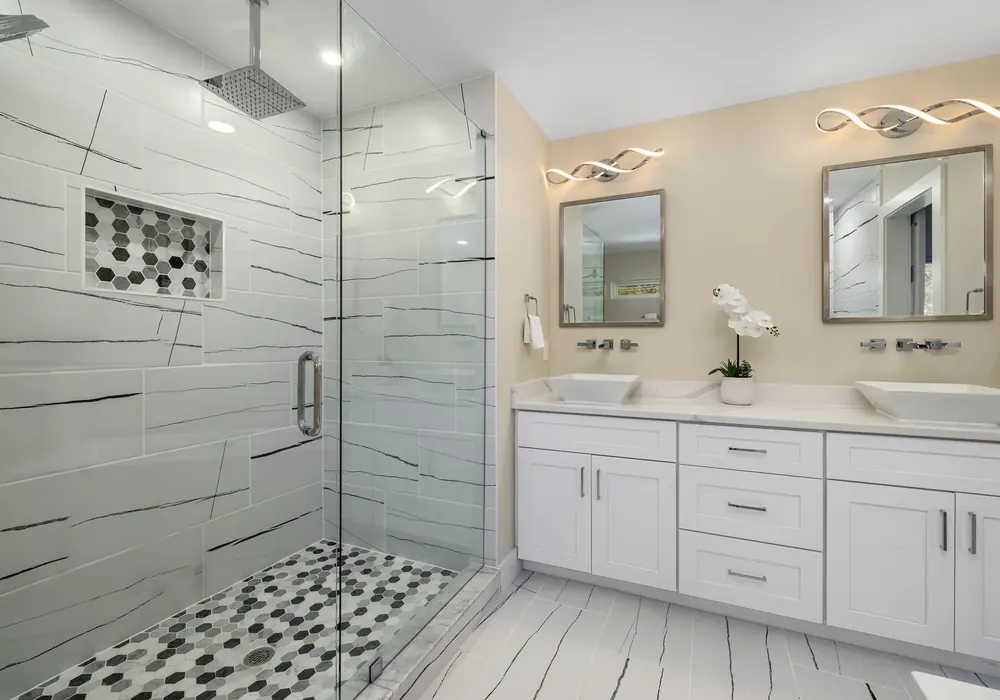
Real work completed by our own team, not a stock photo.
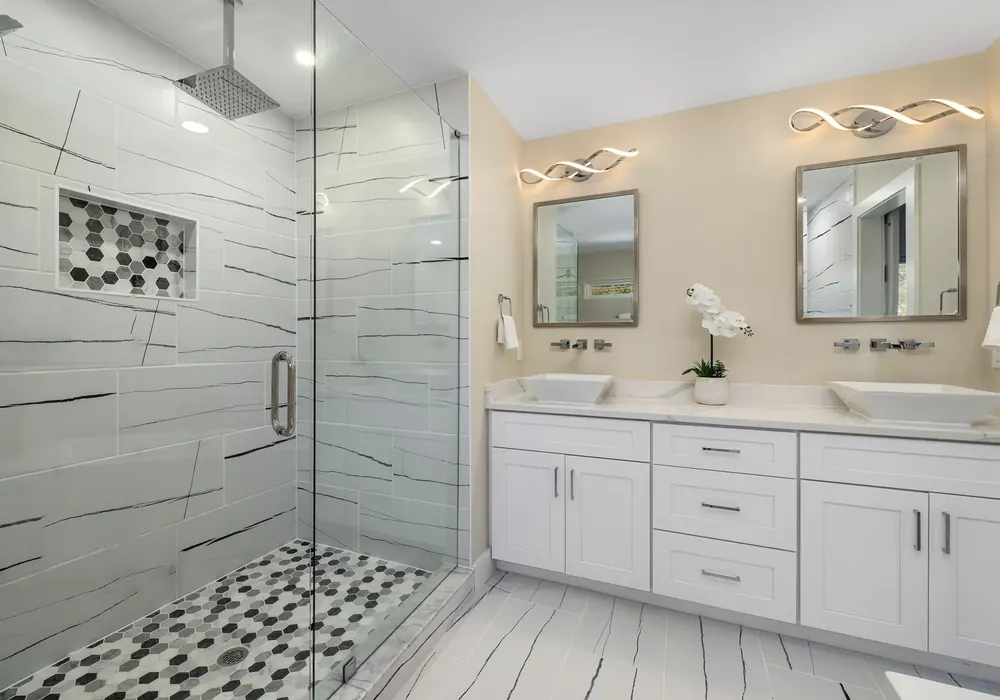
Real work completed by our own team, not a stock photo.
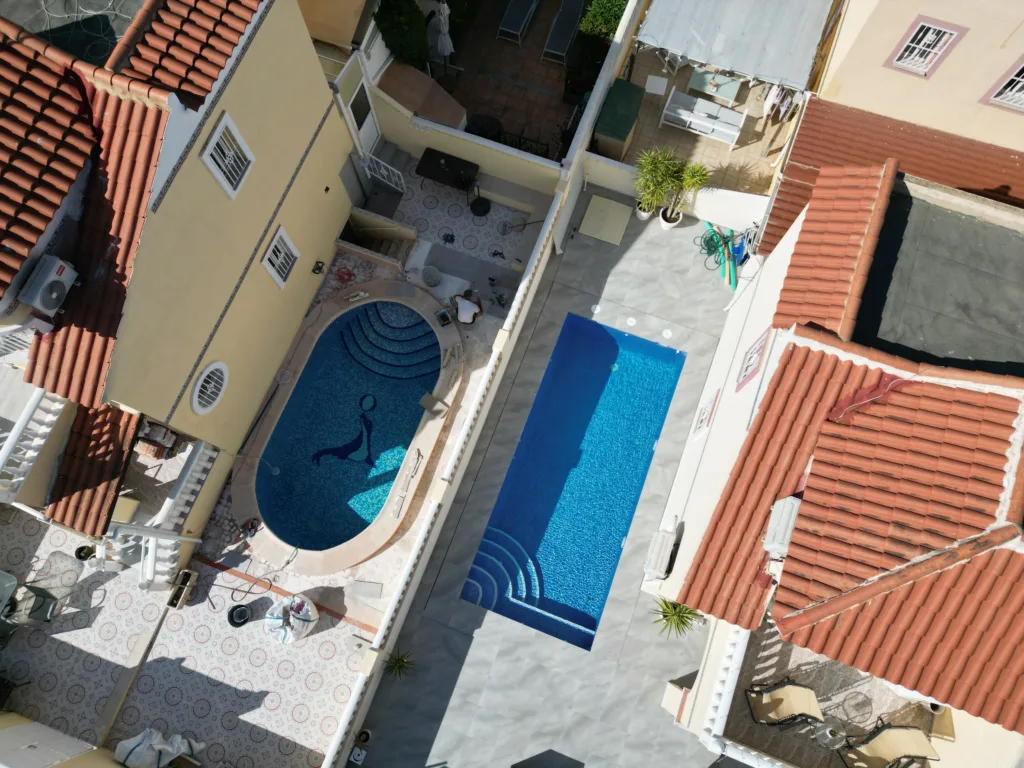
A finished project you can visit references for during the consultation.
The final contract lists the exact inclusions for your property. This is the practical structure we start from.
Planning basis for coordinated renovation; structure and specification are reviewed.
Send the address, the year of construction and a few photos. The year tells us more about the budget than the photos do.
The order is fixed — most stages cannot overlap, and that is what sets the timeline.
We check the wiring, plumbing, waterproofing and structure. In a property built before 1990 this is where the budget is really decided.
Materials, models, socket positions, tile formats. Changing a decision after the stage that depends on it has passed is the most expensive mistake in renovation.
Demolition, waste removal, then electrics, plumbing and climate routed inside walls and floors — photographed before anything is closed up.
Plaster, screed, tiling, second fix, kitchen, paint. We walk the property with you and fix the list before final payment.
Everything is decided before demolition, you get a photo report on the same day each week, and payments follow completed stages — so you always know what your money bought.
Public reputation matters when you are choosing a team for your property.
 4.9
4.9“Clear communication, practical advice and regular updates throughout the work.”
Verified client review · Costa Blanca“The scope was explained before work started and the team kept us informed while we were abroad.”
Verified client review · Overseas ownerPractical answers to help you decide the next step.
Often yes, subject to structural and technical checks. We identify which walls and services can be moved before the scope is confirmed.
Yes. Windows, electrical, plumbing, air conditioning and selected smart-home work can be grouped into the project.
Everything is decided before we start: materials, models, layout. After that you get a photo report on the same day each week and pay by completed stage, so you always know what your money bought. Most of our renovations are managed this way.
It is accurate for planning, not for signing. The year of construction changes it most: a property built before 1990 usually needs the wiring and plumbing replaced, and that is the single biggest line in any renovation budget.
We work in Torrevieja, Orihuela Costa, Guardamar, Pilar de la Horadada, Quesada and the urbanisations between them. For a full renovation the team is on site daily, so we keep to an area we can reach quickly if something needs attention.
For a typical Costa Blanca apartment or townhouse, plan four to six months from first site visit to handover; villas commonly run six to nine. The build itself is rarely the longest part — permissions, selections and long-lead items like windows and kitchens set the real timetable.
Three things, in this order: what is found once the surfaces come off, changes to the scope after work has started, and specification upgrades on finishes. The first is why we recommend holding a contingency of around ten per cent on older properties — not because something will definitely go wrong, but because opening up a 1980s build always reveals something.
It depends on what you touch. Surface work usually falls under a minor works licence, while moving walls, changing openings or altering services normally needs the major works route with a technical project. We tell you which path your scope falls under before you commit, and your architect or gestor confirms the filing.
Yes — a large share of our renovations run that way. We agree the scope and selections in advance, send scheduled photo updates and keep decisions in one WhatsApp thread so you can approve things without flying over. Key handover happens when you next visit.
Answer five relevant questions and receive a personalised project brief for our estimator.